Surface checks and sampling can’t see inside a part. Voids, cracks and weld flaws stay hidden until final assembly or the field, where they become scrap, returns and recalls.
Key Aspect
Conventional Inspection
Destructive Testing
Aetherscan Radiqon
Inspection Method
Manual
Manual
Auto
Imaging Technology
Static Image-Based Radiography
Not Applicable to Non-Destructive Imaging
Video-Based Fluoroscopy and Image-Based Radiography
How Much you Check
Sample
Sample
100% of Parts
Part Condition
Fully Intact
Cut or Sacrificed
Fully Intact
Results
Film Development and Manual Review
Manual Review
Instant Digital Result with AI Detection
Bad Parts
Found Late, Sorted by Hand
Found Late, Sorted by Hand
Auto-Detected and Rejected
Cost Per Part
Rises with Manual Effort
Rises with Manual Effort
Lower at High Volumes
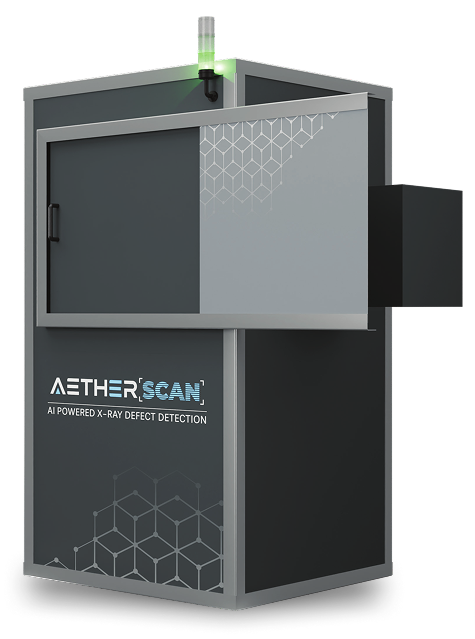
RADIQONᵀᴹ is AetherScan’s AI-powered X-ray defect detection system. It uses real-time radiography with up to 450 kV of X-ray power to see inside parts up to 3 m long without cutting or damaging them. Optivity® AI software finds defects, measures them and rejects non-conforming parts automatically, giving quality teams, production engineers and NDT professionals instant results with no film.
Aluminium castings and die castings to welds, PCB assemblies, food and tyres, RADIQONᵀᴹ helps manufacturers catch hidden defects early and make faster quality decisions. Designed for industrial X-ray inspection, it is configured to customize your component size, material, geometry, inspection volume and production workflow.
AetherScan is the company behind RADIQONᵀᴹ, built to give manufacturers one dependable platform for seeing manufacturing defects inside every component they produce.
WHAT IS RADIQONᵀᴹ?
INDUSTRIAL X-RAY. ENGINEERED FOR PRECISION.
RADIQONᵀᴹ is AetherScan’s AI-powered X-ray defect detection system. It uses real-time radiography with up to 450 kV of X-ray power to see inside parts up to 3 m long without cutting or damaging them. Optivity® AI software finds defects, measures them and rejects non-conforming parts automatically, giving quality teams, production engineers and NDT professionals instant results with no film.
Aluminium castings and die castings to welds, PCB assemblies, food and tyres, RADIQONᵀᴹ helps manufacturers catch hidden defects early and make faster quality decisions. Designed for industrial X-ray inspection, it is configured to customize your component size, material, geometry, inspection volume and production workflow.
AetherScan is the company behind RADIQONᵀᴹ, built to give manufacturers one dependable platform for seeing manufacturing defects inside every component they produce.
RADIQONᵀᴹ AI
AUTO DETECT. DEFECT. REJECT.
RADIQON™ reveals what’s inside every component, detects hidden defects, and enables real-time automated inspection without film or production-line delays.
Step 1
Load
Automatically grips and rotates each component according to its component configuration.
Step 2
Image
X-ray detectors capture high-resolution digital view from multiple angles.
Step 3
Analyze
Optivity® AI detects, defects and classifies them, decides Pass or Fail.
Step 4
Act
Failed parts are rejected automatically and a report is generated.
EVERY FINDING, ON THE RECORD.
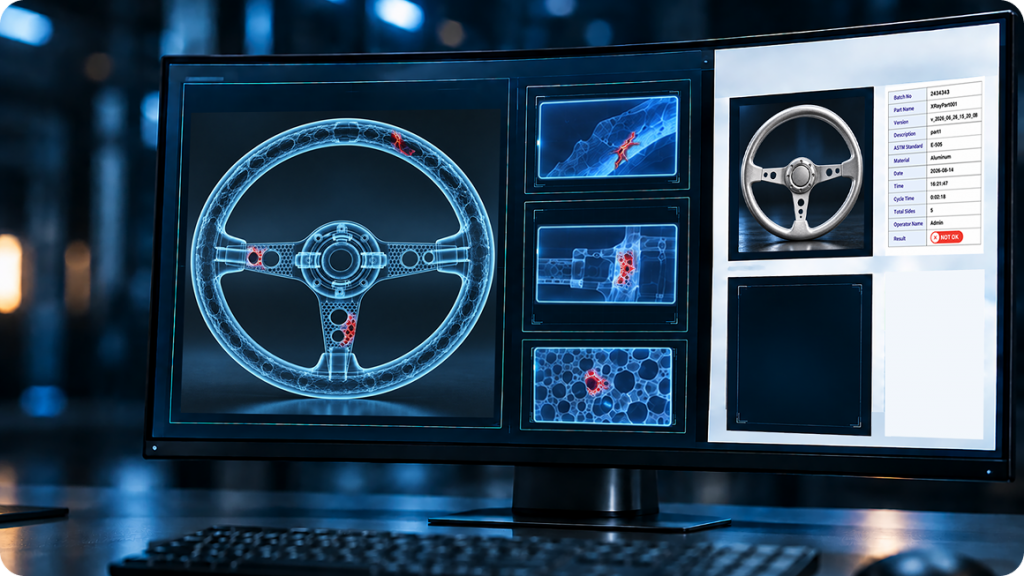
A real RADIQONᵀᴹ report: one aluminium part, five sides, under three minutes. Every gas hole counted, sized and graded to ASTM E505.
Identify internal voids, structural inconsistencies, belt alignment issues, and other internal conditions.
PLASTIC COMPONENTS
Identify internal voids, incomplete fills, air gaps, and other defects in molded components.
RUBBER COMPONENTS
Inspect internal separation, inclusions, bonding issues, and structural inconsistencies.
METAL COMPONENTS
Examine machined, formed, and manufactured metal components for internal material discontinuities.
INDUSTRIAL ASSEMBLIES
Verify assembly completeness, part placement, internal fit, and hidden assembly conditions.
CONTACT
REQUEST A FREE CONSULTATION.
Tell us about your component and inspection challenge.
Our team can help determine the appropriate RADIQONᵀᴹ configuration for your application.
CONSULTATION INCLUDES
Application review
Component and material assessment
Inspection requirement discussion
Configuration guidance
Imaging requirement discussion
Automation requirement discussion
Workflow evaluation
Production integration discussion
Technical support discussion
SYSTEM CONFIGURATION
CONFIGURED FOR YOUR COMPONENT.
Every inspection requirement is different.
Component size, material, geometry, defect type, production volume, imaging requirements, automation, and workflow all influence the right industrial X-ray inspection configuration.
RADIQONᵀᴹ can be configured around your specific inspection application.
What are the primary applications of industrial X-ray inspection systems?
Industrial X-ray inspection systems are used for non-destructive inspection of castings, welds, automotive components, aerospace parts, PCB assemblies, electronics, batteries, tires, plastics, rubber components, metal parts, and industrial assemblies.
How does RADIQONᵀᴹ detect internal defects?
X-rays pass through the component and generate an image based on differences in material density and thickness. RADIQONᵀᴹ digital detectors capture the image, allowing internal structures and potential defects to be evaluated.
How to choose an industrial X-ray inspection system for manufacturing?
Consider component size, material, geometry, defect type, required resolution, inspection volume, automation requirements, reporting needs, production integration, and technical support.
What defects can RADIQONᵀᴹ detect in castings?
RADIQONᵀᴹ can help reveal porosity, shrinkage, voids, inclusions, cracks, air gaps, and other internal material discontinuities.
Can RADIQONᵀᴹ be used for aluminium die castings?
Yes. RADIQONᵀᴹ is commonly used to examine aluminium castings and die-cast components for internal defects such as porosity, voids, inclusions, cracks, and shrinkage-related conditions.
How can I compare X-ray inspection systems for electronics assembly?
When comparing X-ray inspection systems for electronics assembly, consider detector resolution, image quality, image processing, inspection speed, defect visibility, automation, reporting, integration, component compatibility, and technical support.
Where can I buy industrial X-ray inspection machines in India?
Manufacturers can evaluate industrial X-ray inspection suppliers, such as AetherScan, based on system capabilities, application suitability, configuration, installation, training, technical support, maintenance, and after-sales service.
Does RADIQONᵀᴹ require destructive testing?
No. RADIQONᵀᴹ is a non-destructive testing system that allows internal structures to be inspected without cutting, breaking, or damaging the component.
Can RADIQONᵀᴹ be configured for different component sizes?
Yes. RADIQONᵀᴹ can be configured based on component size, material, geometry, imaging requirements, automation, inspection workflow, and application.
How can I request a quote for a high-resolution X-ray inspection machine for castings?
Share your component type, dimensions, material, defect requirements, inspection volume, automation requirements, and application with the AetherScan team. The inspection requirements can then be evaluated to determine an appropriate RADIQONᵀᴹ configuration.
Does RADIQONᵀᴹ support production-line inspection?
Yes. RADIQONᵀᴹ can be configured for production-line inspection depending on the component, inspection workflow, automation requirements, and production environment.
Thank you! Your sample report is on its way.
We’ll send the sample report to the email address you provided. If you don’t see it in your inbox, check your spam or junk folder.